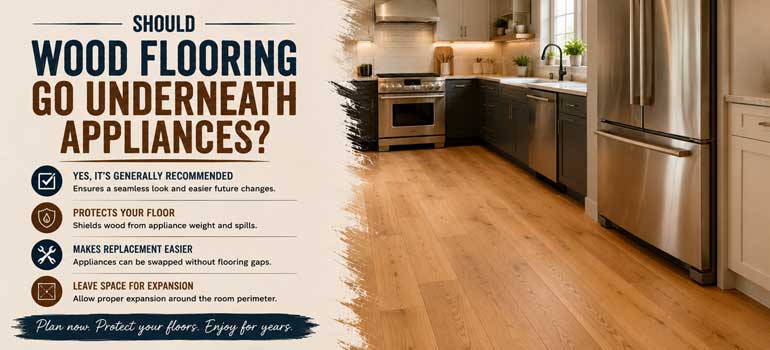
Whether to run wood flooring all the way under appliances and cabinetry, or stop short and use a cheaper subfloor in spots no one will see, is a real judgement call rather than a question with one universally correct answer. Both approaches have real, practical trade-offs, and the right choice depends more on your renovation plans than on any fixed rule.
The case for full wall-to-wall installation
The strongest argument for flooring everywhere, including under appliances and cabinetry, comes down to future flexibility. Kitchens and bathrooms change over time: a new fridge in a different size, a remodelled layout, a different cabinet configuration, and any of these can suddenly expose a gap where flooring was skipped originally. That gap creates a real problem, since matching new flooring to an aged floor years later rarely looks seamless, and the mismatch often forces a wider, more expensive floor replacement than would otherwise have been necessary. Full installation avoids this entirely: whatever changes in the future, there's a continuous floor underneath to work with.
The case against flooring beneath fixed appliances
The counterargument is straightforwardly financial: fitting expensive hardwood, and paying for its installation, in a spot that will be permanently hidden behind a stove, dishwasher, or built-in cabinetry is money spent on something no one will ever see. Large appliances and fitted cabinetry aren't mobile the way furniture is, so the practical risk of needing matching flooring there later is lower than under, say, a dining table that regularly gets rearranged. Skipping flooring in these spots also means appliances and cabinetry can be installed first, without the risk of scratching freshly laid hardwood while manoeuvring something heavy into place.
Weighing the two approaches
| Factor | Favours full installation | Favours skipping under fixed items |
|---|---|---|
| Future kitchen remodels | Avoids mismatched flooring if layout changes | N/A |
| Budget | Higher material and labour cost | Meaningful savings on materials and fitting |
| Appliance installation risk | N/A | Avoids scratching new floors while fitting heavy items |
| Resale flexibility | A continuous floor is a stronger selling point | Less relevant if appliances rarely move |
| Future sanding and refinishing | Consistent floor sands evenly across the whole space | Slightly less area to sand and refinish over time |
What actually determines the right choice for your project
A few honest questions help settle this for a specific renovation: how likely are you to change the kitchen or appliance layout in the next decade? Is the budget tight enough that the savings matter, or is it a smaller portion of the overall project cost? And are you planning to sell the property in a timeframe where a future buyer's remodel plans might expose gaps you can't predict? There's no wrong answer here, it's a matter of weighing your own plans and budget against the flexibility full coverage provides.
A middle-ground option worth considering
For anyone still torn, a reasonable compromise exists: install flooring under appliances and fixtures that are unlikely to move (a fitted dishwasher, a built-in oven housing) while skipping it under larger, more likely-to-change items like a freestanding fridge or a kitchen island that might get relocated in a future remodel. This isn't a universal solution, but it can strike a workable balance between future flexibility and upfront cost for specific projects.
If you're planning a new wood floor sanding and installation project and want advice specific to your kitchen or bathroom layout, get in touch and request a free quote, we'll talk through what makes sense for your renovation plans and budget.
Frequently asked questions
Does skipping flooring under appliances actually save meaningful money? Yes, avoiding both material and installation costs across even a modest area adds up, particularly on premium hardwood, though the saving needs to be weighed against future flexibility.
What happens if I skip flooring under a fridge and later change the layout? You may end up with a visible gap that's difficult to match seamlessly with aged flooring, sometimes forcing a wider floor replacement to achieve an even look.
Is it worth flooring under a dishwasher if it's unlikely to be moved? Since built-in appliances rarely change position, many people skip this to save cost, though full coverage still protects against unexpected future remodels.
Does full flooring installation make a property easier to sell? A continuous floor without gaps can be a stronger selling point, since it gives a future buyer flexibility to remodel without exposing mismatched flooring.
Should I ask my installer for advice on this specific decision? Yes, a professional installer can assess your specific kitchen or bathroom layout and give practical advice based on your renovation plans and budget.